
Listing Courtesy of: NTREIS / Listed By: Kara Leon, Century 21 Judge Fite Company - Contact: 469-329-1828
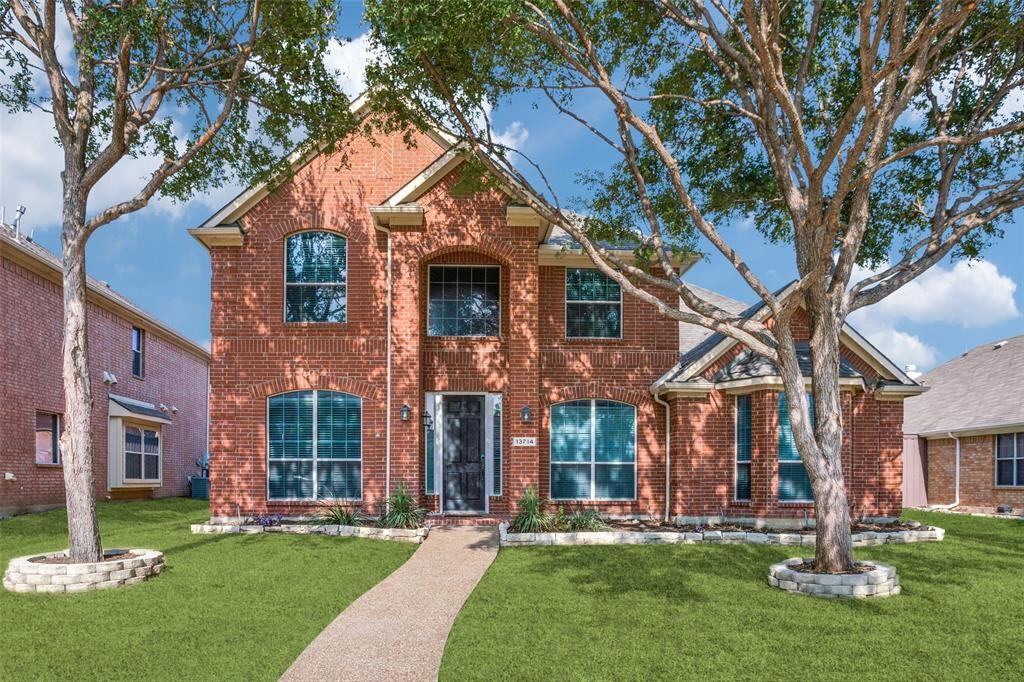
13714 Fall Harvest Drive Frisco, TX 75033
Active (15 Days)
$644,900 (USD)

Description
MLS #:
21377488
21377488
Lot Size
7,405 SQFT
7,405 SQFT
Type
Single-Family Home
Single-Family Home
Year Built
2006
2006
School District
Frisco Isd
Frisco Isd
County
Denton County
Denton County
Listed By
Kara Leon, Century 21 Judge Fite Company, Contact: 469-329-1828
Source
NTREIS
Last checked Sep 18 2026 at 5:33 PM GMT+0000
NTREIS
Last checked Sep 18 2026 at 5:33 PM GMT+0000
Bathroom Details
- Full Bathrooms: 4
- Half Bathroom: 1
Interior Features
- Cable Tv Available
- High Speed Internet Available
- Decorative Lighting
- Loft
- Disposal
- Dishwasher
- Plumbed for Gas In Kitchen
- Refrigerator
- Laundry: Full Size W/D Area
- Laundry: Utility Room
- Pantry
- Granite Counters
- Kitchen Island
- Walk-In Closet(s)
- Built-In Features
Subdivision
- Grayhawk Sec Ii Ph Iii
Property Features
- Fireplace: 1
- Fireplace: Family Room
- Foundation: Slab
Homeowners Association Information
- Dues: $950
Flooring
- Carpet
- Wood
- Tile
Exterior Features
- Roof: Composition
Utility Information
- Utilities: City Sewer, City Water
School Information
- Elementary School: Phillips
Garage
- Garage
Parking
- Garage Door Opener
- Garage
- Garage Faces Rear
- Alley Access
Stories
- 2
Living Area
- 4,115 sqft
Additional Information: Judge Fite Company | 469-329-1828
Location
Estimated Monthly Mortgage Payment
*Based on Fixed Interest Rate withe a 30 year term, principal and interest only
Listing price
Down payment
%
Interest rate
%Mortgage calculator estimates are provided by C21 Judge Fite Company and are intended for information use only. Your payments may be higher or lower and all loans are subject to credit approval.
Disclaimer: Copyright 2026 North Texas Real Estate Information System (NTREIS). All rights reserved. This information is deemed reliable, but not guaranteed. The information being provided is for consumers’ personal, non-commercial use and may not be used for any purpose other than to identify prospective properties consumers may be interested in purchasing. Data last updated 9/18/26 10:33


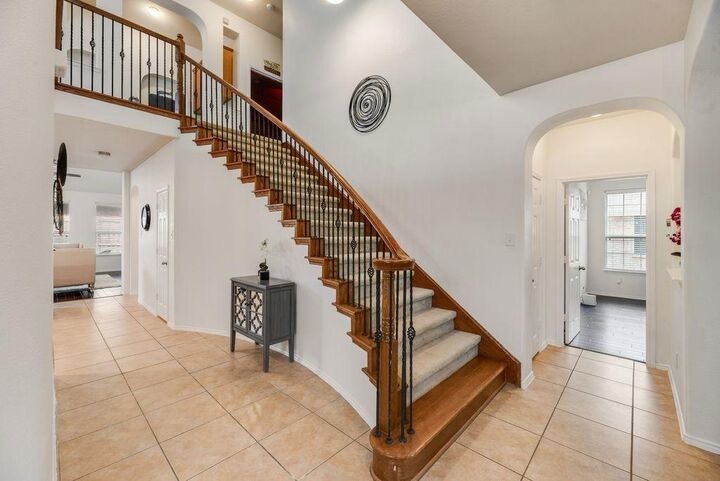
The main level features a dedicated office, generous living spaces, and a welcoming fireplace that creates a natural gathering space. The well-appointed kitchen includes an electric stove with existing gas piping, providing the option for a future gas conversion.
Upstairs, the versatile floor plan continues with a dedicated media room and additional flex space-ideal for movie nights, recreation, hobbies or a home gym. Step outside to the covered patio, a wonderful spot for relaxing or entertaining while enjoying the outdoor living space.
The garage offers additional built-in storage shelving, providing convenient space to keep belongings organized and maximize the home's storage potential.
Recent updates include fresh interior paint (2026), downstairs HVAC (2026), and new roof (2023), adding valuable peace of mind.
With its expansive floor plan, multiple flexible spaces, covered outdoor living area, generous storage, and thoughtful updates, this Grayhawk home is ready to accommodate the way you live today and evolve with your needs. Come see all that 13714 Fall Harvest Dr has to offer!
All information herein deemed accurate but not guaranteed.