
Inscription par: NTREIS / Listed By: Betty DeVinney, Century 21 Judge Fite Company - Contact: 214-498-5053
1529 Huron Trail Plano, TX 75075
En vigueur (1 Jours)
575 000 $ (USD)
HORAIRES DES PORTES OUVERTES
-
OUVERTESSam, Août 81:00 pm - 3:00 pm
-
OUVERTESDim, Août 92:00 pm - 4:00 pm

Description
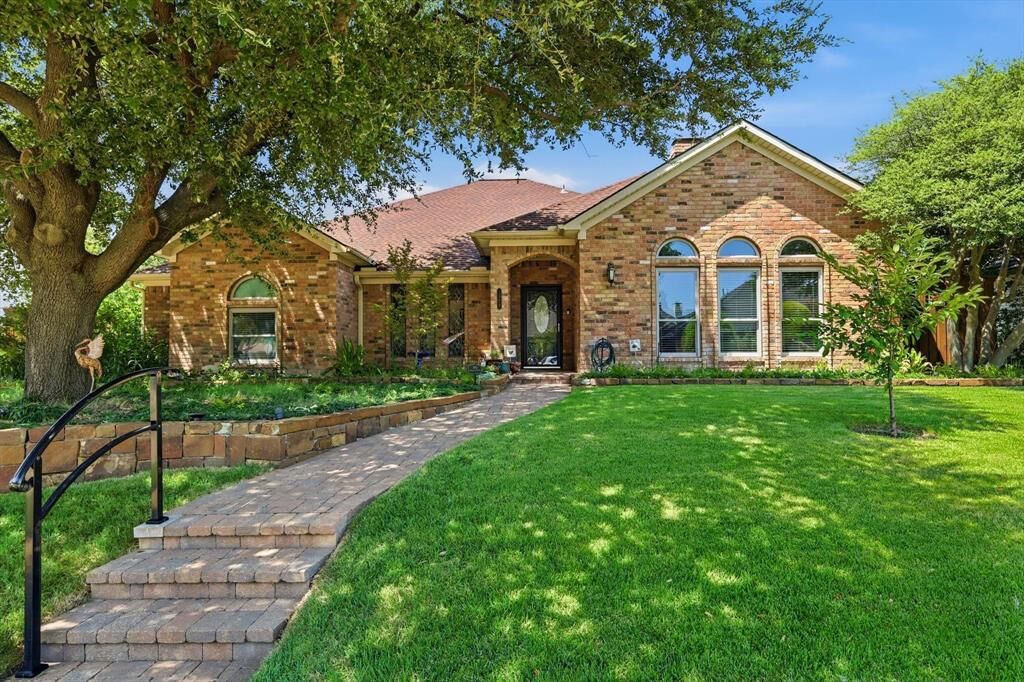
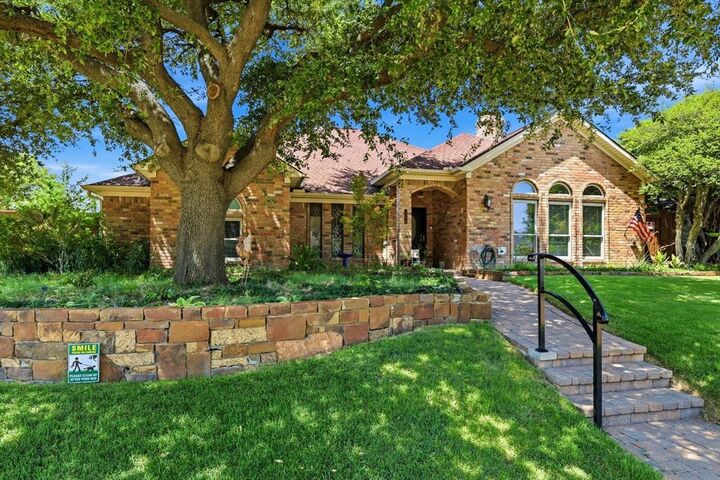
This meticulously maintained home is loaded with quality updates, thoughtful design, & exceptional amenities. Ceramic tile flooring flows throughout the main living area, while primary bath feature travertine tile & granite countertops. Nearly all cast iron plumbing has been replaced, with only approx. 10 feet remaining between the primary bath and kitchen. The front yard has been beautifully resodded with Zoysia grass, and the home has been protected with a Orkin preventative termite system. The spacious floor plan offers a dedicated dining room, an peek-a-boo fireplace; gas logs & gas starter, second living area has a wet bar, built-in refrigerator, and full wine rack,ideal for entertaining. The private mother-in-law suite includes full bath, built-in desk, making it equally suited as a home office. The chef's kitchen is centered around a stunning 9-foot granite island with 6 stools, abundant storage, a stainless farmhouse sink, Bosch dishwasher, double ovens with convection microwave, bi-fold glass cabinet doors, easy-slide drawers, dual pantries, all 3 refrigerators that convey with the home. The laundry room with oversized pocket door, and the washer and dryer also convey. A mini-split HVAC system provides added comfort in the front bedroom. The primary suite is privately situated at the rear of the home & offers a large walk-in closet, dual vanities, granite countertops, an oversized dual-head shower, convenient plumbing access below the linen cabinet. The secondary bedrooms share a Jack-and-Jill bath. Outdoor living is with a heated pool, covered patio featuring two outdoor heaters, decorative solar fence lighting, recently re-stained fence with fly & mosquito bait system, and a beautifully landscaped backyard retreat. Garage has an extended carport, an EV charging outlet, and exceptional pride of ownership throughout. Side yard includes artificial turf with sprinklers for easy maintenance. TV in living room & primary BR remain. East patio with solar lighting
MLS®:
21343326
21343326
Surface Terrain
9,583 PI. CA.
9,583 PI. CA.
Catégorie
Single-Family Home
Single-Family Home
Année de Construction
1985
1985
Style
Traditional
Traditional
District scolaire
Plano Isd
Plano Isd
Ville
Collin County
Collin County
Listed By
Betty DeVinney, Century 21 Judge Fite Company, Contact: 214-498-5053
Source
NTREIS
Dernière vérification Août 4 2026 à 8:53 PM GMT+0000
NTREIS
Dernière vérification Août 4 2026 à 8:53 PM GMT+0000
Détails sur les salles de bains
- Salles de bains: 3
Caractéristiques Intérieures
- High Speed Internet Available
- Decorative Lighting
- Flat Screen Wiring
- Wet Bar
- Disposal
- Dishwasher
- Convection Oven
- Double Oven
- Refrigerator
- Microwave
- Vaulted Ceiling(s)
- Laundry: Full Size W/D Area
- Gas Oven
- Built-In Gas Range
- Laundry: Utility Room
- Pantry
- Eat-In Kitchen
- Granite Counters
- Kitchen Island
- Walk-In Closet(s)
- Built-In Features
- Double Vanity
- Cathedral Ceiling(s)
- In-Law Suite Floorplan
Quartier
- Pitman Creek North - Sec 3
Informations sur le lot
- Landscaped
- Corner Lot
- Few Trees
- Sprinkler System
Caractéristiques de la propriété
- Cheminée: 1
- Cheminée: Gas Starter
- Cheminée: Gas Logs
- Cheminée: Living Room
- Cheminée: Den
- Cheminée: Glass Doors
- Cheminée: Double Sided
- Foundation: Slab
Chauffage et refroidissement
- Central
- Natural Gas
- Fireplace(s)
- Central Air
- Electric
- Ceiling Fan(s)
Informations sur le pool
- Heated
- Water Feature
- Gunite
- In Ground
- Pool/Spa Combo
- Pool Sweep
- Outdoor Pool
- Private
Planchers
- Carpet
- Ceramic Tile
- Tile
Caractéristiques extérieures
- Toit: Composition
Informations sur les services publics
- Utilities: City Sewer, City Water, Overhead Utilities, All Weather Road, Sidewalk, Curbs, Alley, Individual Water Meter, Individual Gas Meter, Phone Available, Natural Gas Available
Informations sur les écoles
- Elementary School: Sigler
Garage
- Garage Door Opener
Stationnement
- Garage Door Opener
- Garage Faces Rear
- Workshop In Garage
- Alley Access
- Attached Carport
- Enclosed
- Electric Vehicle Charging Station(s)
- Garage Single Door
Étages
- 1
Surface Habitable
- 2,409 pi. ca.
Additional Information: Judge Fite Company | 214-498-5053
Lieu
Estimation du paiement mensuel du prêt hypothécaire
*Basé sur un taux d'intérêt fixe avec une durée de 30 ans, principal et intérêts uniquement
Prix de l'annonce
Acompte
%
Taux d'intérêt
%Les estimations du calculateur d'hypothèque sont fournies par C21 Judge Fite Company et sont destinées à un usage informatif uniquement. Vos paiements peuvent être supérieurs ou inférieurs et tous les prêts sont soumis à l'approbation du crédit.
Disclaimer: Copyright 2026 North Texas Real Estate Information System (NTREIS). All rights reserved. This information is deemed reliable, but not guaranteed. The information being provided is for consumers’ personal, non-commercial use and may not be used for any purpose other than to identify prospective properties consumers may be interested in purchasing. Data last updated 8/4/26 13:53


